Timber specification support for architects, designers & specifiers.
Cedarland works directly with architectural practices to supply project-specific timber — custom dimensions, profiles, finishes, and supporting technical information. We help you specify the right species and profile for commercial, civic, and residential builds.
- · Architects
- · Designers
- · Builders
- · Project Managers
- · Commercial Developers
- · Residential Developers
- · Joiners & Trade
Project-Specific Specifications
Timber species, grade, and profile selected and confirmed for your project — from commercial developments to single residences.
Custom Dimensions
Any width, thickness, or length machined to your exact requirements — no off-the-shelf sizes.
Custom Profiles
Weatherboards, shiplap, shingles, battens, soffits, fascia, or a profile matched to your existing detail.
Finishes & Treatments
Dressed or bandsawn finish, pre-staining, pre-priming, and kiln drying — specified to suit your build.
Technical Information
Species datasheets, span tables, profile specifications, and compliance documentation to support your specification.
Direct Consultant Access
A senior timber consultant works with you through specification, machining, and delivery — not a call centre.
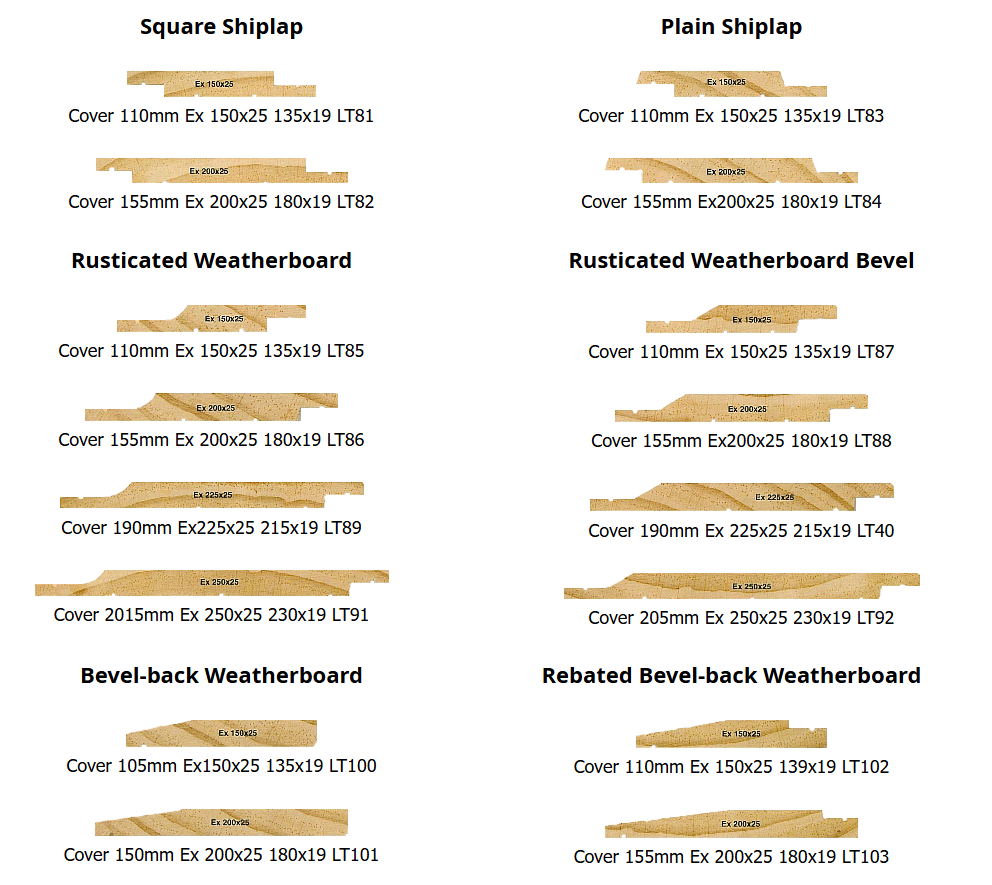
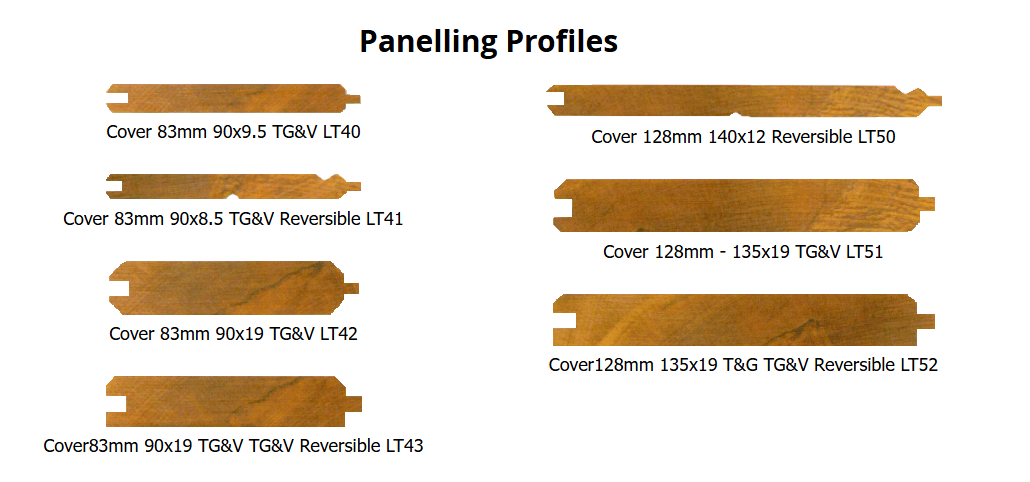
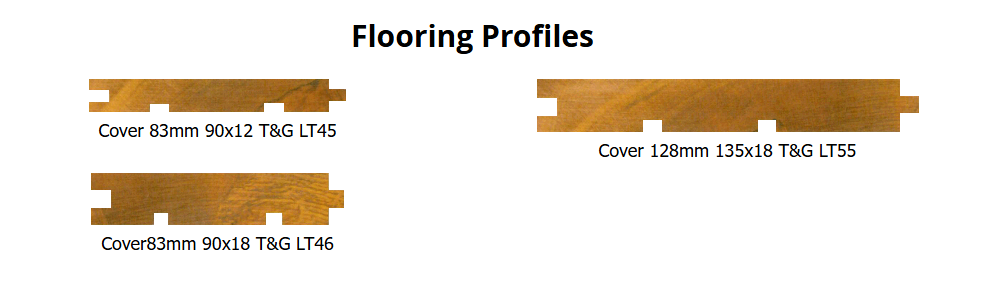
Reference profiles for cladding, panelling & flooring specifications.
Download or reference our standard machined profiles when specifying. Each diagram shows cover widths, ex sizes, and profile codes. Custom profiles can be manufactured to match your details — send us a sample or drawing.